01
Architecture
Clear spatial ideas developed through climate, context, structure, and material.
Form & Field
Creative and Portfolio website - 2 ready pages - biashara+ plan
Architecture grounded in place
Residential, hospitality, and workplace architecture shaped by climate, craft, and how people actually use space.
Practice
Integrated design attention across concept, approvals, detail, construction, and use.
Clear spatial ideas developed through climate, context, structure, and material.
Interiors that extend the architectural logic into light, joinery, colour, and daily use.
Careful transformation of existing buildings to hold a useful next life.
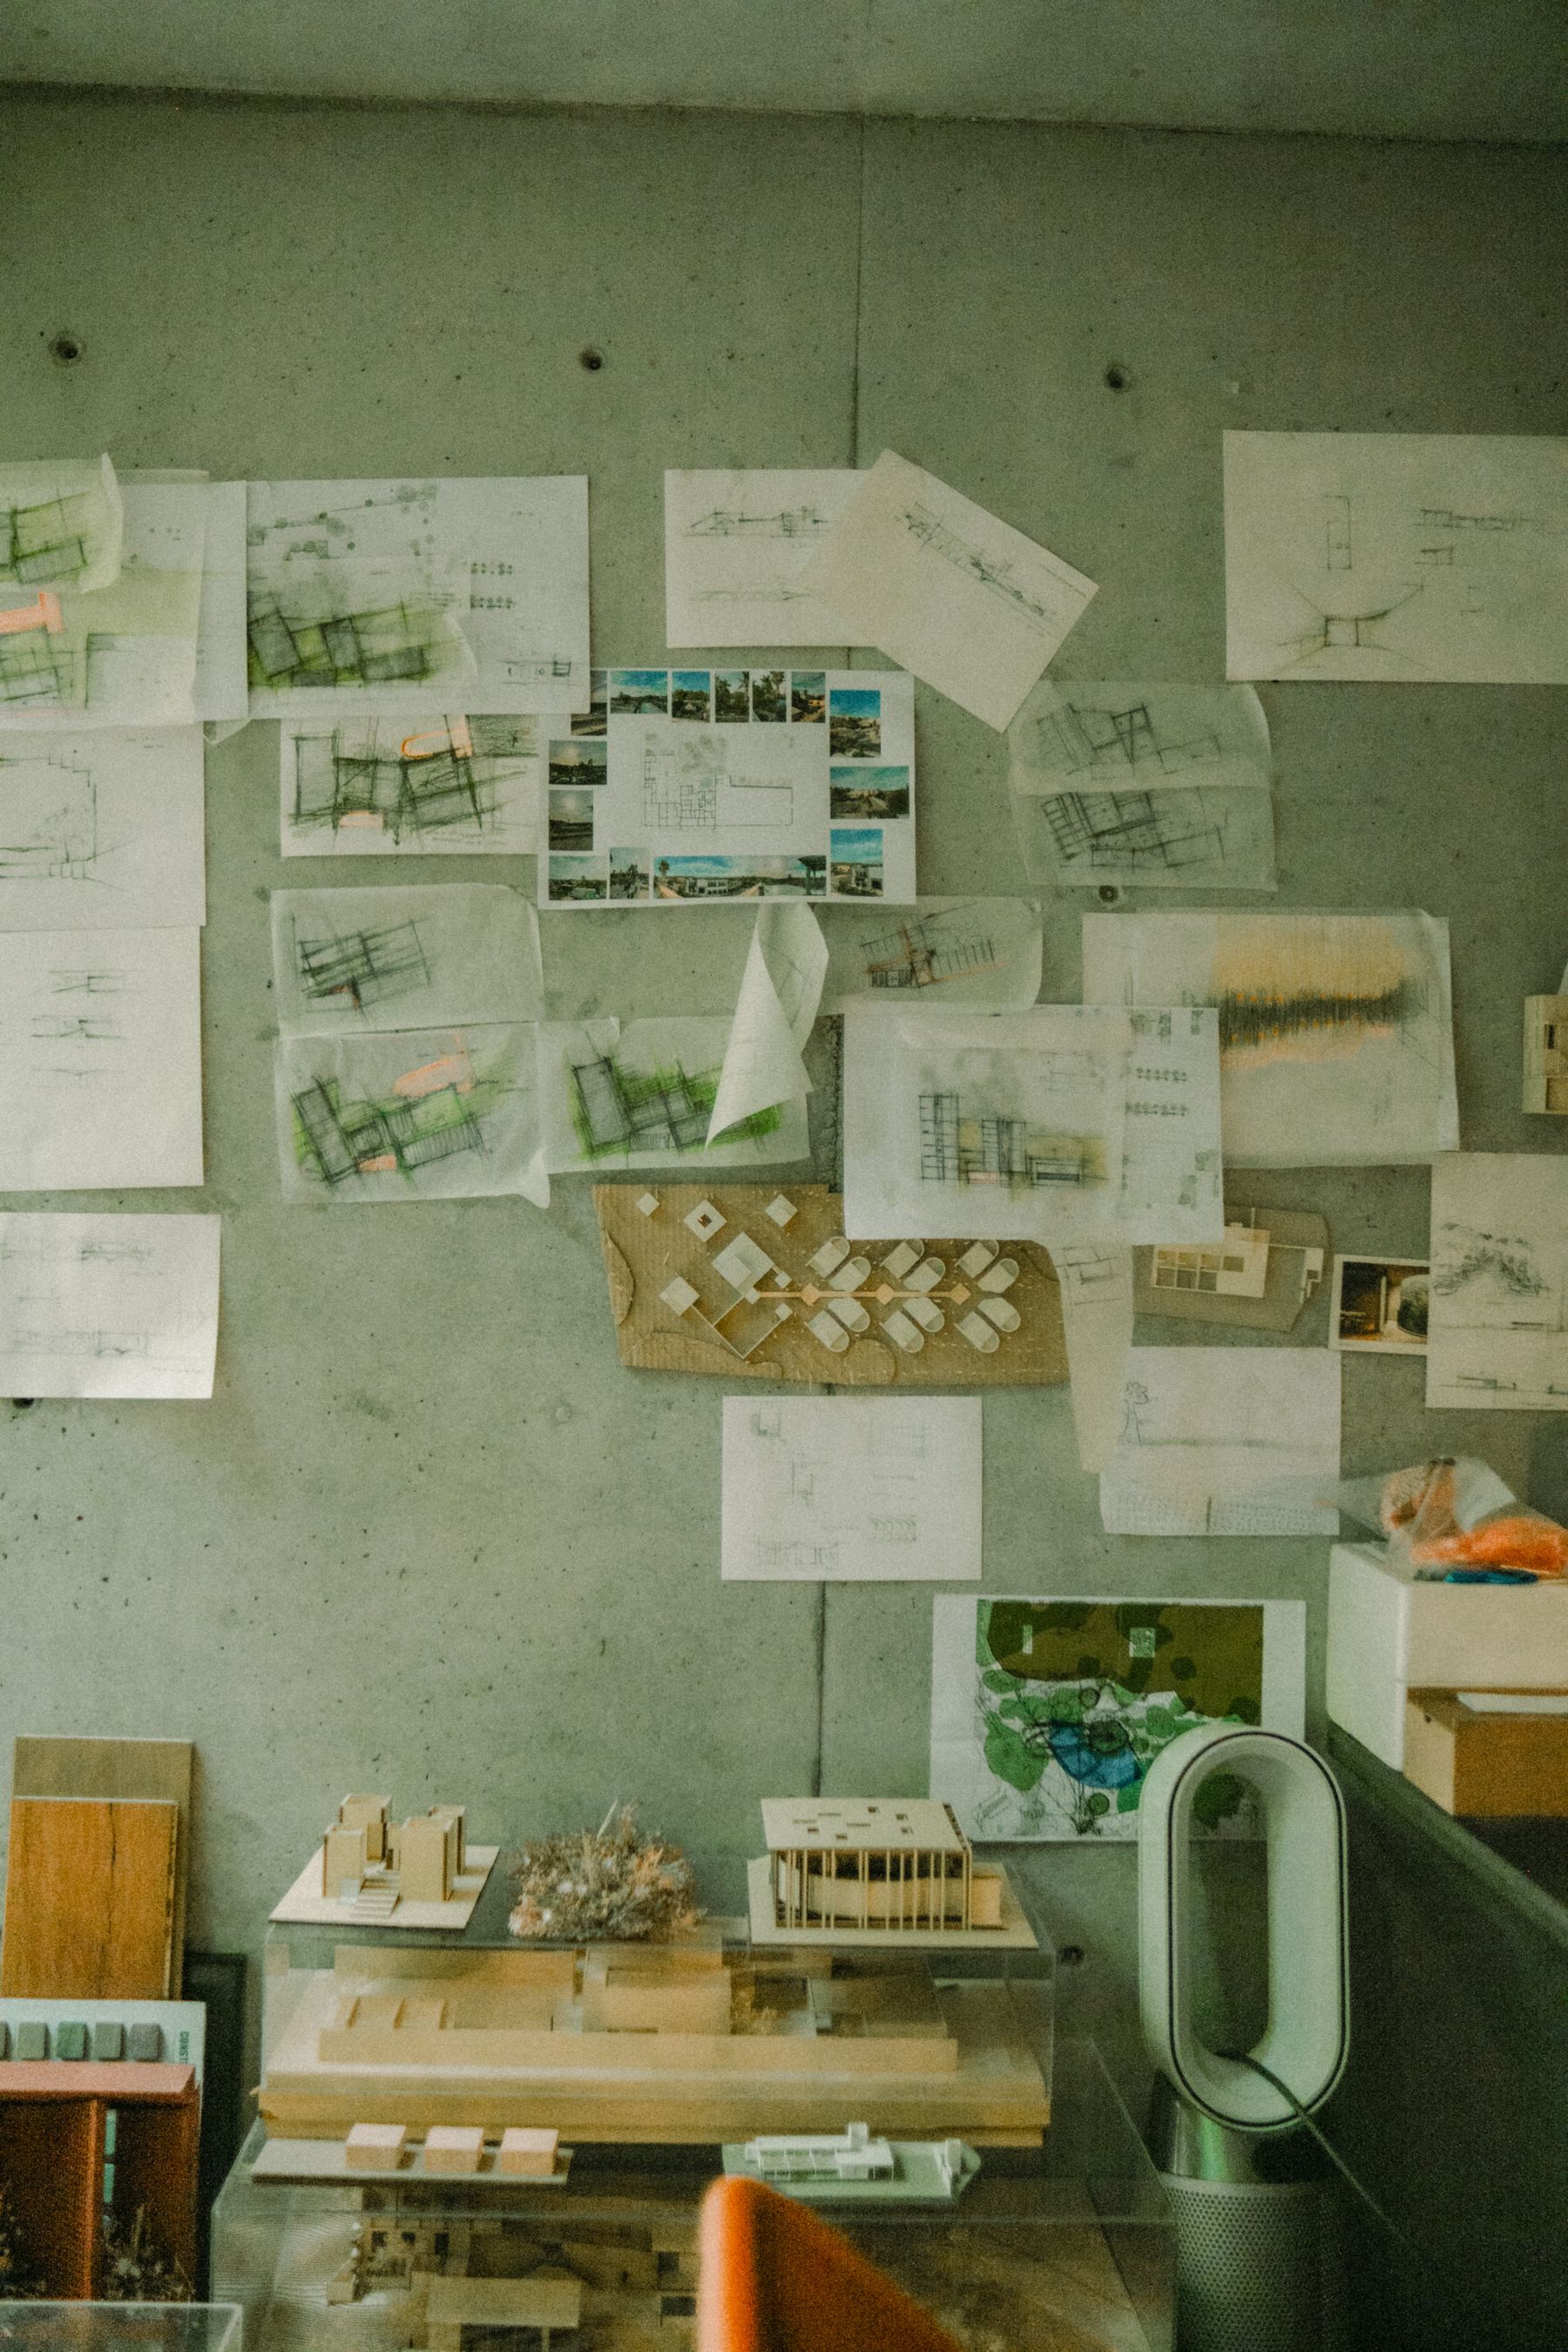
Studio approach
We begin with the site, the people, and the constraints; the strongest formal ideas usually arrive from there.
Selected projects
Houses, lodges, workspaces, and renewed buildings from recent commissions.
“
New commissions
Share the location, project stage, programme, and what you want the place to make possible.